Aerial view of a community pool and winding water channel surrounded by palm trees and homes.
Residences beside a landscaped canal, viewed over a white railing and shaded by mature trees.
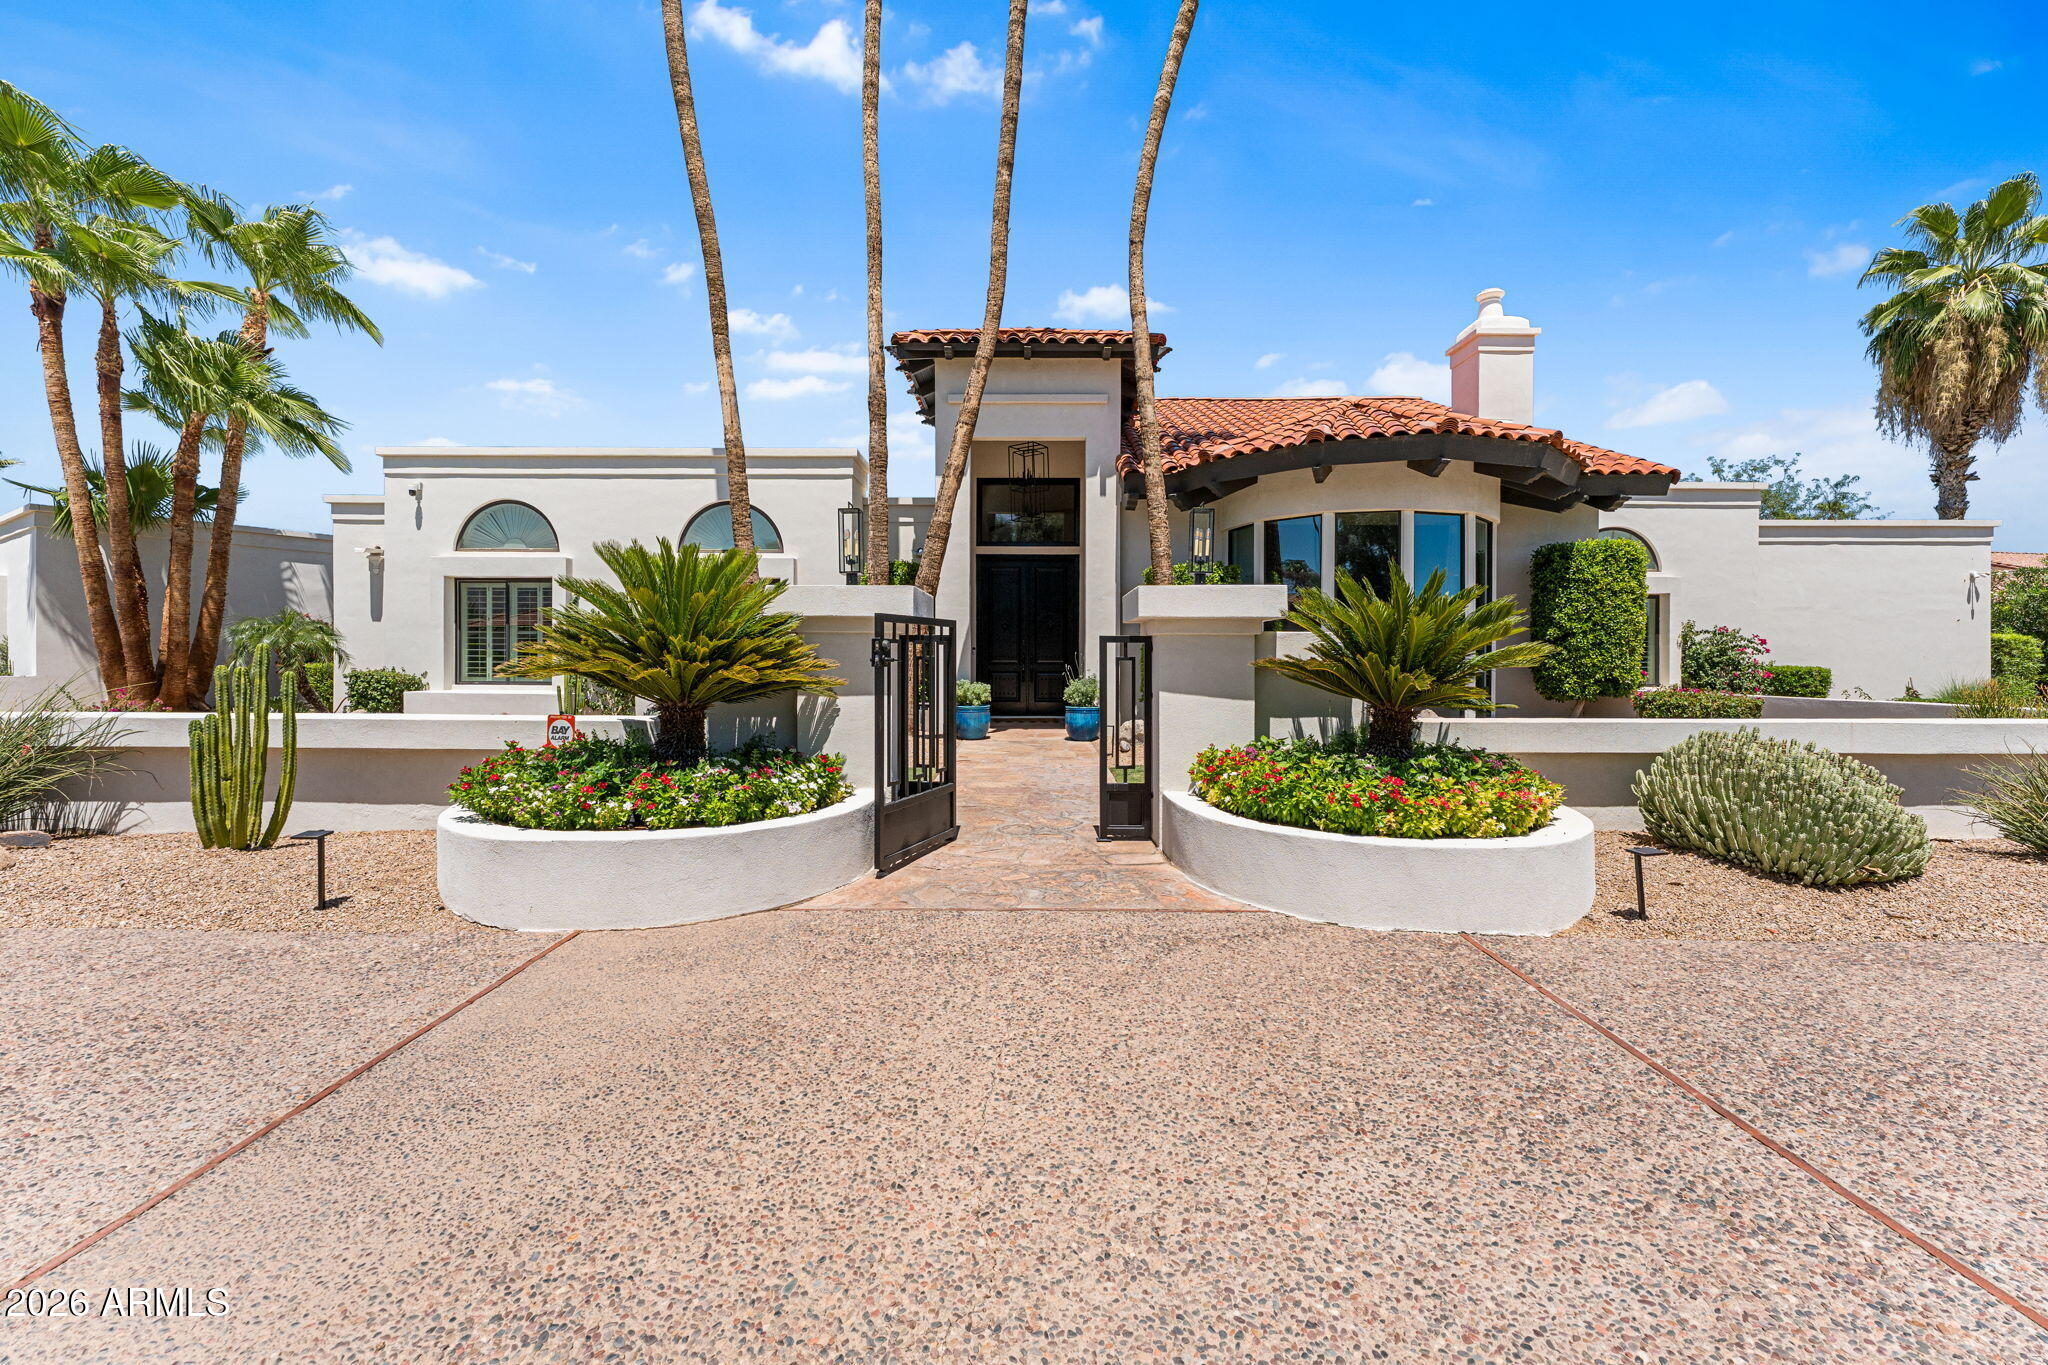
White stucco residence with a recessed entry, blue shutters, and landscaped frontage.
Two-story condominium exterior with attached garages, an upper balcony, and a mature shade tree.
Staged living room with a black fireplace and pale sofa beside a sliding glass door opening to a leafy patio.
Vacant living room with a black fireplace, white shutters, and sliding glass doors to a sunny patio.
Empty open-plan living area with light wood flooring, white walls, and a black entry door.
Unfurnished entry with a black paneled front door, pale flooring, and a large ceiling fan.
Living room with pale wood floors, black fireplace, and sliding doors opening to a patio.
Bright white kitchen with stainless steel appliances and a glass dining table beside large windows.
White kitchen with stainless steel appliances, mosaic backsplash, and a wine refrigerator.
Bright dining area with a glass table beside large windows, opening to a living room with a fireplace.
Bright kitchen with black countertops, mosaic backsplash, and a windowed dining nook.
Residential courtyard walkway bordered by tropical landscaping, with a glimpse of blue water.
Shaded concrete patio beside a stucco residence, with a large sliding glass door and covered walkway.
Vacant bedroom with pale wood-look floors, a black ceiling fan, and a wall-mounted television.
Unfurnished room with pale flooring, a ceiling fan, and a sliding glass door opening to a patio.
Bright vacant room with gray plank flooring, plantation shutters, and a black ceiling fan.
Furnished bedroom with a gray upholstered bed, plantation shutters, and a water and golf course view.
Bathroom with a double granite vanity, white cabinetry, and a beige-tiled glass shower.
Bathroom tub and shower with beige stone tile, a black accent band, and chrome fixtures.
Bathroom with a built-in oval soaking tub and adjacent glass-enclosed shower.
Bathroom vanity with dark stone countertop and large mirror, looking through to a room with shuttered doors.
Laundry room with front-loading washer and dryer beneath a dark countertop and white cabinets.
Aerial view of a community clubhouse, tennis courts, and golf course.
Furnished communal lounge with dark-framed windows overlooking landscaped grounds.
Fitness center with weight machines, dumbbells, benches, and a wall-length mirror.
Fitness room with rows of cardio machines and large windows overlooking landscaped grounds.
Community swimming pool with a wide paved deck, lounge chairs, and palm trees.
Aerial view of community tennis courts, landscaped homes, and distant mountains.
VIEW PHOTOS
Courtesy of Russ Lyon Sotheby's International Realty, Judy LeMarr Listing Contact: 480-828-2901 
$815,000

7272 E GAINEY RANCH Road # 110

2 Beds 2 Baths 1,544 Sq.Ft. 2,015 Sq.Ft.

Description

Discover the perfect blend of comfort and style in this inviting 2-bedroom, 2-bathroom condo, located within the prestigious gated community of Gainey Ranch. This immaculate single-level residence boasts beautiful wood floors, plantation shutters and features Maytag appliances, ensuring both elegance and functionality. Enjoy the luxury of a direct entry 2-car garage. The versatile layout includes a dining area or office space, as well as an eat-in kitchen ideal for casual meals and gatherings. Step outside to your private covered patio, where a calming water feature adds tranquility to your outdoor experience. The Pavilions community has a sparkling pool and relaxing spa. The master Gainey Ranch community includes tennis & pickleball courts, extensive gym, 25 meter pool & clubhouse.

Share Property

Location

7272 E GAINEY RANCH Road, 110, Scottsdale, AZ 85258

Status

For Sale
Judy LeMarr

Judy LeMarr

TITLE

Global Real Estate Advisor

PHONE

480.828.2901

Property Amenities

Interior
Fireplace 1 Fireplace, Living Room
Flooring Tile, Wood
Total Bedrooms: 2
Other Interior Features Eat-in Kitchen, 9 Flat Ceilings, No Interior Steps, Soft Water Loop, Double Vanity, Full Bth Master Bdrm, High Speed Internet, Granite Counters
Area & Lot
Lot Area 2,015 Sq.Ft.
Living area 1,544 Sq.Ft.
MLS® ID 6779795
Year Built 1987
School District Scottsdale Unified District
High School Chaparral High School
Middle School Cocopah Middle School
Elementary School Cherokee Elementary School
Type Townhouse
Status For Sale
Exterior
Stories 2
Pool None
Air conditioning Central Air, Ceiling Fan(s)
Heat type Electric
Water Source City Water
Garage Space 2.0
Security Features Fire Sprinkler System, Security Guard
Sewer Public Sewer
Other Exterior Features Private Street(s)
Parking Direct Access
Lot Features Desert Front
Roof Tile
Finance
Sales Price $815,000
HOA Fees $405 monthly
Real Estate Tax $2,335 yearly
Residences beside a landscaped canal, viewed over a white railing and shaded by mature trees.

Schedule a Showing

I would love to show you this beautiful property. Please select your preferred date and time below. I will be in touch shortly to confirm your appointment.

Schedule a Showing

I would love to show you this beautiful property. Please select your preferred date and time below. I will be in touch shortly to confirm your appointment.

Thank you for your interest in 7272 E GAINEY RANCH Road, 110, Scottsdale, AZ 85258. We are reviewing your request and will be in touch shortly!

Mortgage Calculator

Estimate your monthly mortgage payment, including the principal and interest, property taxes, and HOA. Adjust the values to generate a more accurate rate.

All estimates are provided for informational purposes only. Actual amounts may vary.
$0,000 Your Payment 20 15 65
$0,000 Your Payment

Gainey Ranch

Work With Judy

Get assistance in determining current property value, crafting a competitive offer, writing and negotiating a contract, and much more. Contact me today.